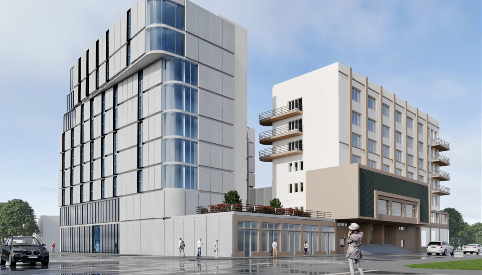
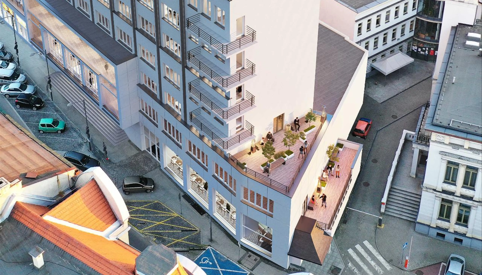
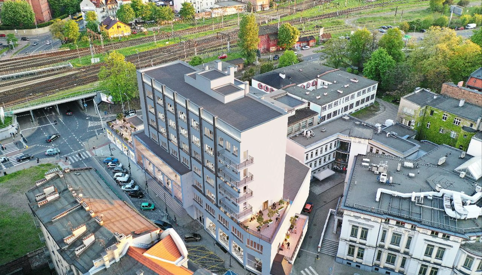
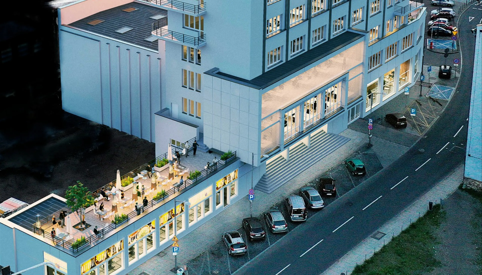
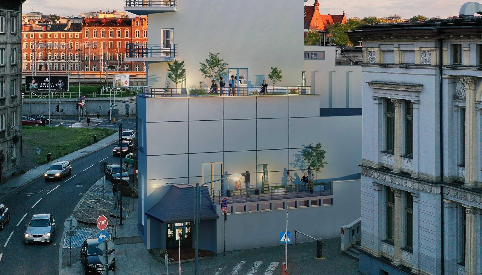
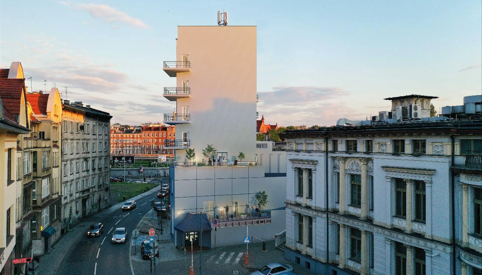
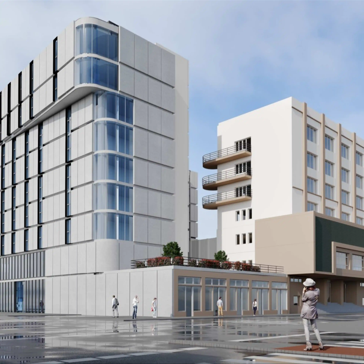
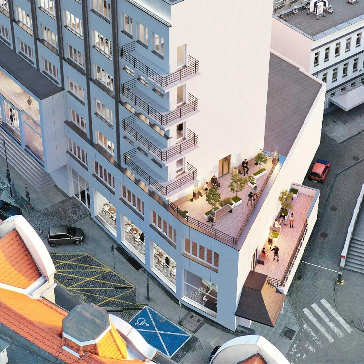
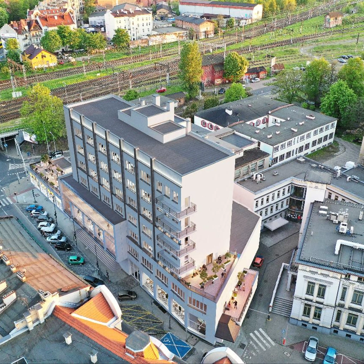
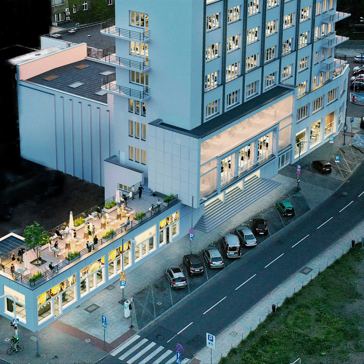
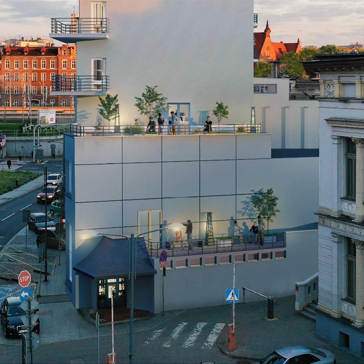
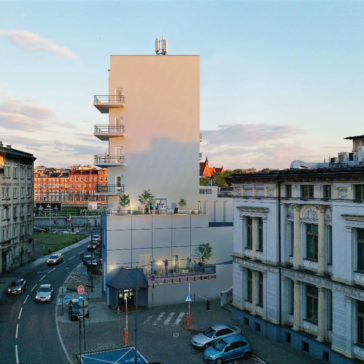
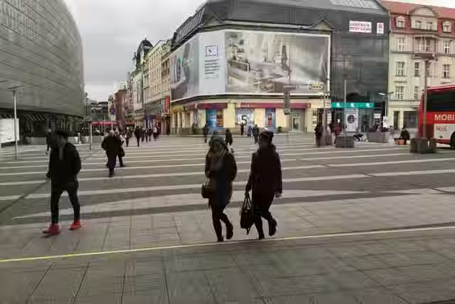
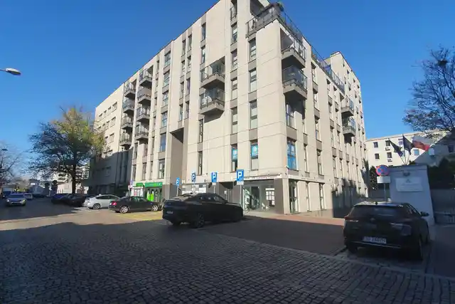
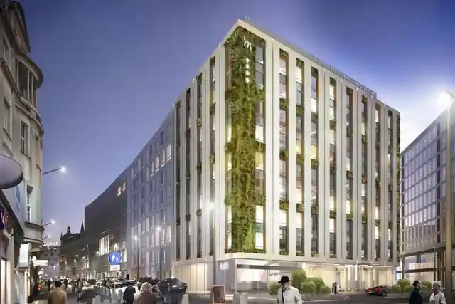
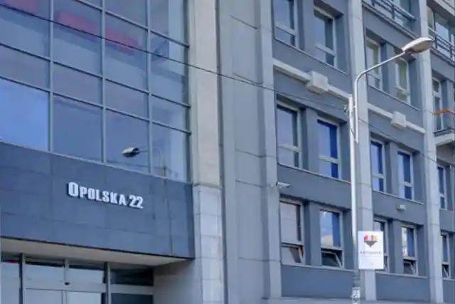
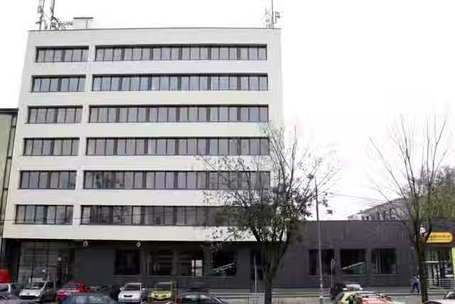
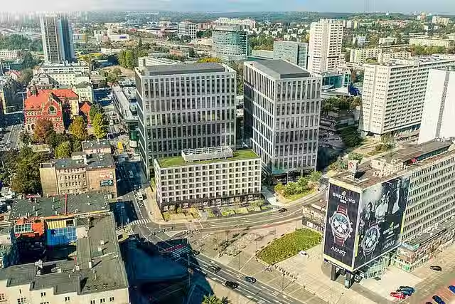
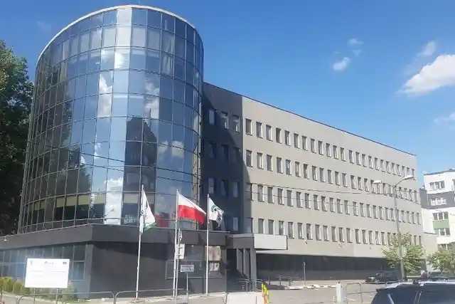
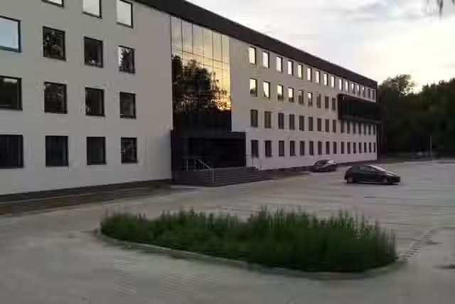
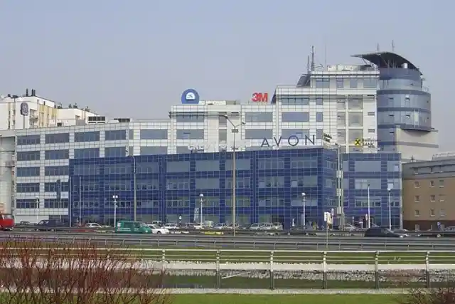
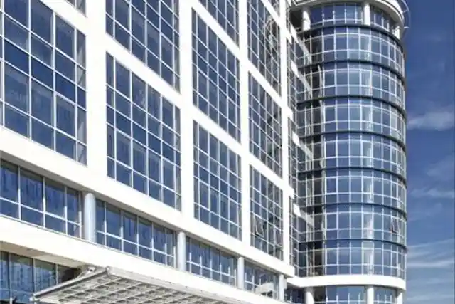
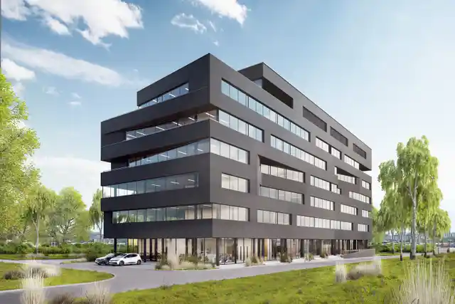
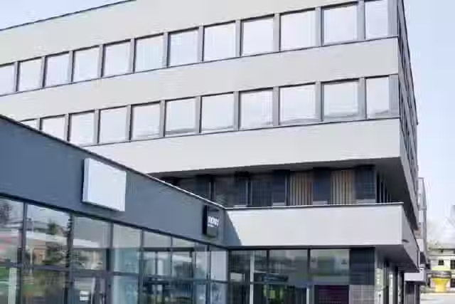
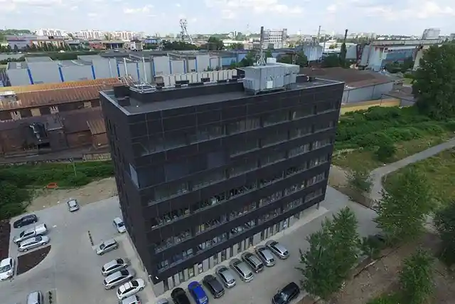
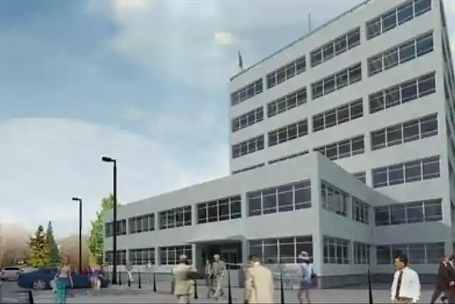
Dom Powstańca Śląskiego (The House of the Silesian Insurgent) is one of the most recognizable buildings in Katowice, erected in 1937. Designed by leading architect of the interwar period, Zbigniew Rzepecki, it is an excellent example of modernism of that era. The unusual structure of the building, combining modern forms with functionality, was entered into the register of monuments of Silesian Voivodeship, emphasizing its architectural and historical significance. Located in the strict city center of Katowice, on the corner of Jana Matejki and Sądowa streets, Dom Powstańca Śląskiego is situated in a strategic location for future investors. Proximity to the Railway Station and Galeria Katowicka, as well as the Transport Hub, ensures excellent communication and accessibility. This key location makes the building an ideal venue for various business enterprises. The building offers over 3,600 m2 of usable space, distributed over 7 floors. Its interiors contain spacious rooms, including a huge banquet hall, which can serve various events and meetings, and a section designated for gastronomic functions. This diversity of spaces makes it possible to adapt the facility to the needs of tenants and investors, providing a wide range of usage options. Dom Powstańca Śląskiego is characterized by exceptional artistic values. Architectural details, unique finishes and harmony of form and function make this building a true gem of modernist architecture. Its presence in the urban landscape of Katowice reminds us of the rich history of the city and its dynamic development during the interwar period. In addition to its historical and artistic significance, Dom Powstańca Śląskiego is also a symbol of transformation and progress. Its modernist form and functional interiors meet the needs of contemporary users, combining tradition with modernity. Through careful preservation and adaptation, this building continues its role as an important element of urban infrastructure, offering space for innovative enterprises and creative initiatives. Investors can count on a unique combination of historical atmosphere with modern amenities, making Dom Powstańca Śląskiego an attractive proposition on the real estate market. Its location, architecture and functionality make it a place of exceptional potential, ready for new challenges and opportunities.
Dom Powstańca Śląskiego property features
Air conditioning
Fibre optics
Openable windows
Power cabling
Smoke detectors
Dom Powstańca Śląskiego office lease offer
Rent space
168–681㎡
Rent
60 PLN/㎡
Service charge
18 PLN/m2
Dom Powstańca Śląskiego property info
Total office space
2,946 m2
Typical floor space
360 m2
Completion date
2023
These property particulars are only of information character and do not constitute offer to conclude any agreement within the meaning of provisions of Polish Civil Code (Journal of Laws from 1964, no. 16, item 93 as amended).
Dom Powstańca Śląskiego location
How to get to Dom Powstańca Śląskiego by public transport?
Katowice railway station is a 5-minute walk from Dom Powstańca Śląskiego. 13 tram lines and 66 bus lines stop within a short walk.
Within an 8-minute walk of Dom Powstańca Śląskiego you'll find 107 places for lunch, 10 pharmacies, and 11 parcel lockers. That is 70% more than in a typical office building in the Śródmieście area. Green space nearby: Plac Andrzeja, a 4-minute walk.
Lunch and coffee
107
places for lunch and coffeenearest:Klubokawiarnia Piąty Dom · 1 min,Solleim · 2 min,Rawal Kebap · 2 min
Everyday errands
36
grocery storesnearest:Żabka · 1 min
10
pharmaciesnearest:Apteka Zdrowit · 3 min
18
ATMs
11
parcel lockers
Health and fitness
9
medical clinics
2
gymsnearest:Savitri Yoga · 4 min,Surja Joga Maria Puls · 7 min
For visitors
5
hotelsnearest:Apartamenty Next to Galeria Katowice · 3 min
Green space
1
parknearest:Plac Andrzeja · 4 min, 1.4 ha
For parents
1
nursery or kindergarten
Electric cars (EV)
4
EV charging stations
Data sources: PKP PLK, ZTM GZM, METROROWER, OpenStreetMap. Transport as of October 15, 2026, amenities as of October 16, 2026.
Transport: Rozkłady kolejowe: PKP Polskie Linie Kolejowe S.A. (https://www.plk-sa.pl/klienci-i-kontrahenci/api-otwarte-dane) i Koleje Mazowieckie – KM sp. z o.o.; dane przetworzone; Zarząd Transportu Metropolitalnego; GTFS: Mikołaj Kuranowski; METROROWER GZM (Nextbike Polska). Data as of , processed by OfficeList.
Frequently asked questions about Dom Powstańca Śląskiego
How much space does Dom Powstańca Śląskiegocurrently have available for rent?
+−
Currently, Dom Powstańca Śląskiego offers 168-681 m² of space for rent. There is a possibility of flexible division of space depending on the needs of the tenant. Please contact us for detailed information and to arrange a presentation.
What is the rent rate in Dom Powstańca Śląskiego?
+−
The rent in Dom Powstańca Śląskiego starts from 60 PLN per square meter per month. If you are interested in the offer, please contact us - we will be happy to provide additional information.
What is the service charge at Dom Powstańca Śląskiego?
+−
The service charge in Dom Powstańca Śląskiego is 18 PLN per square meter per month.
What is the building's office space?
+−
Dom Powstańca Śląskiego Total office space is 2946. Typical floor space is 360 m2.
Which public transport lines stop near Dom Powstańca Śląskiego?
+−
Katowice railway station is a 5-minute walk from Dom Powstańca Śląskiego. 13 tram lines and 66 bus lines stop within a short walk.
Where to eat lunch near Dom Powstańca Śląskiego?
+−
There are 107 restaurants and cafés within an 8-minute walk of Dom Powstańca Śląskiego. Nearest: Klubokawiarnia Piąty Dom (1 min), Solleim (2 min), Rawal Kebap (2 min). That is 70% more than in a typical office building in the Śródmieście area.
When was the building completed?
+−
The construction of the Dom Powstańca Śląskiego office building has been completed at 2023.
What are the building main features?
+−
The features of the Dom Powstańca Śląskiego office building includes Air conditioning, Fibre optics, Openable windows, Power cabling, Smoke detectors.