
- Offices to let - Officelist
- Łódź
- Łódź Śródmieście
- Willa Stefana Barcińskiego
Office Willa Stefana Barcińskiego
Kilińskiego 177, Śródmieście, Łódź
4.1/5 (7 ratings)
+6
About Willa Stefana Barcińskiego office
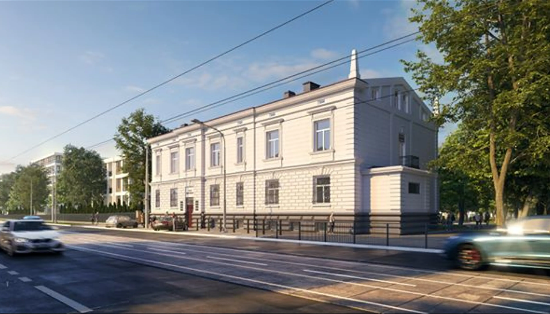
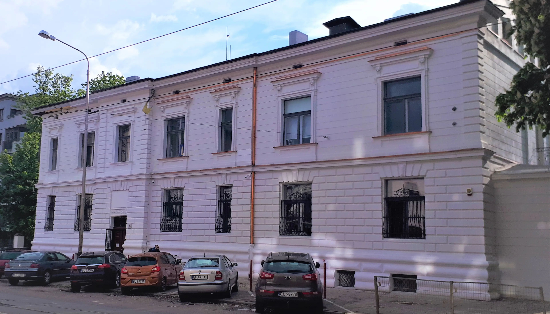
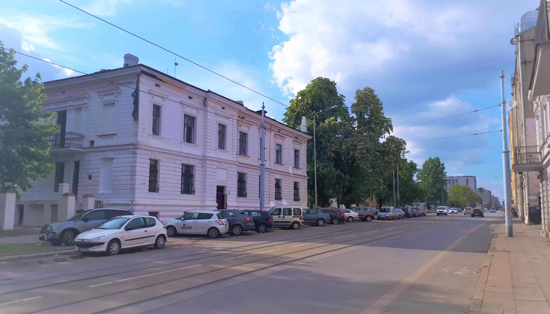
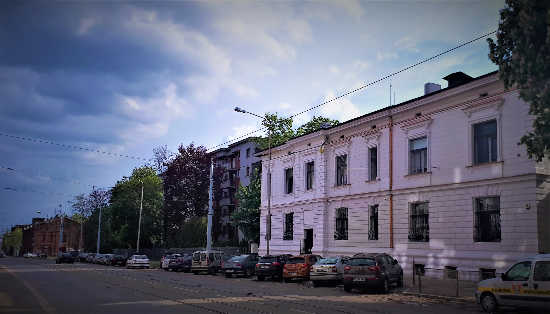
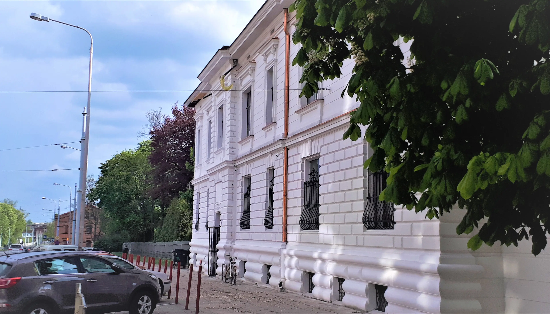
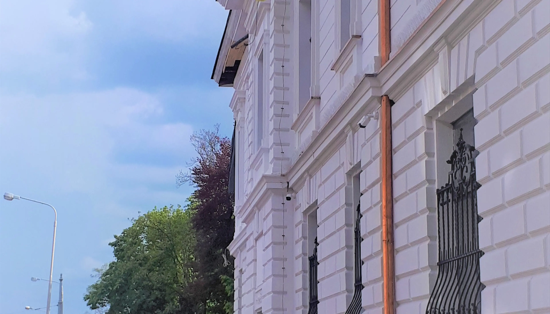
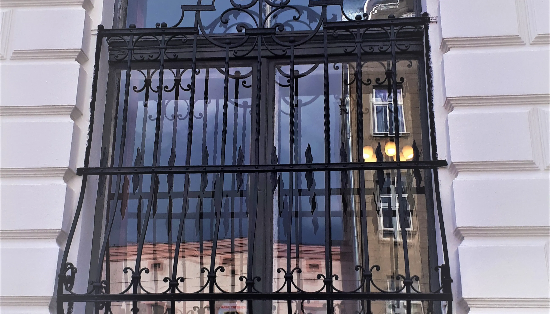
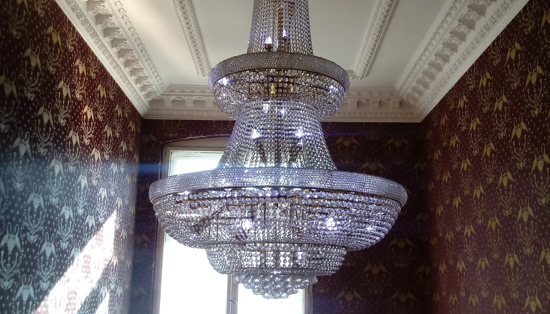
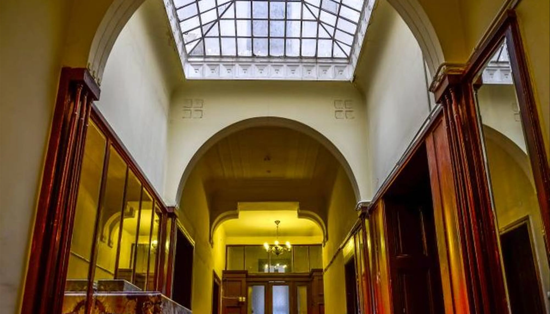
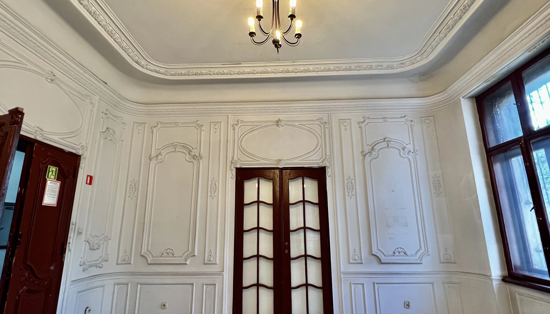
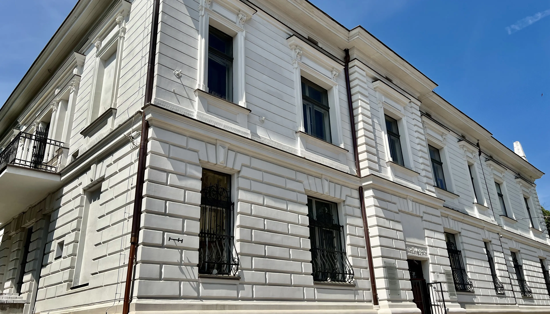
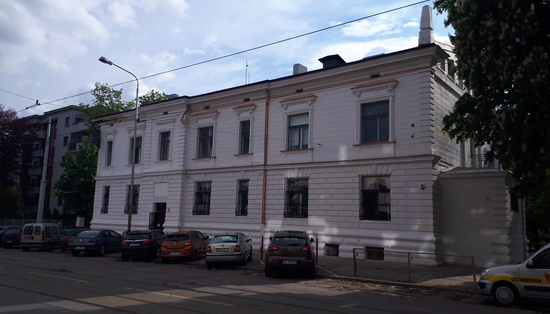
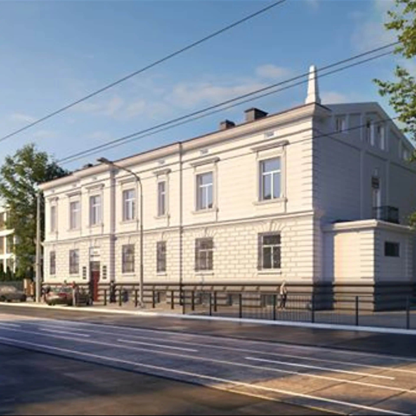
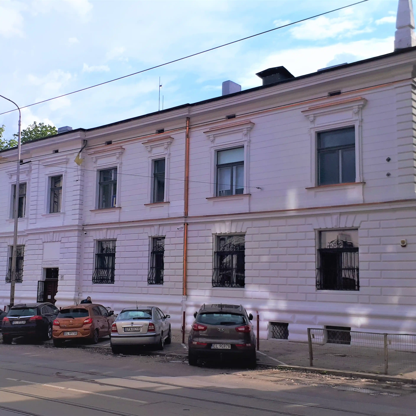
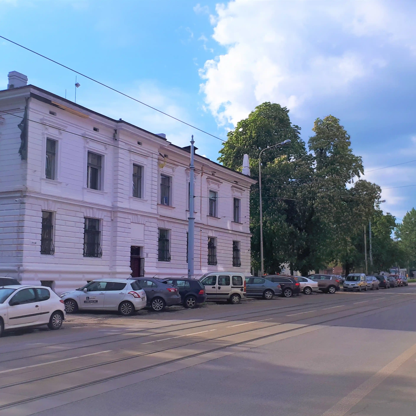
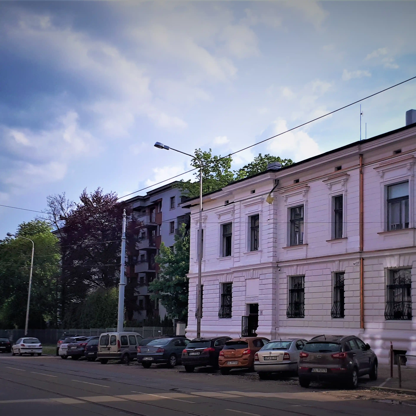
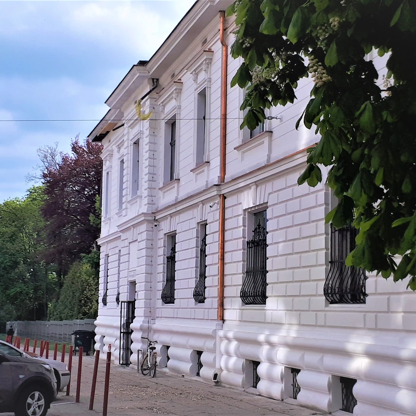
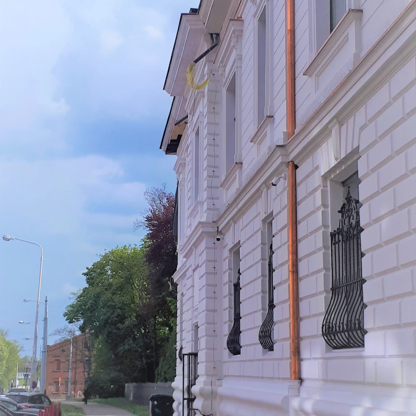
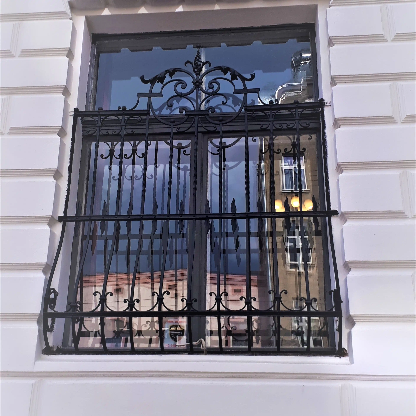
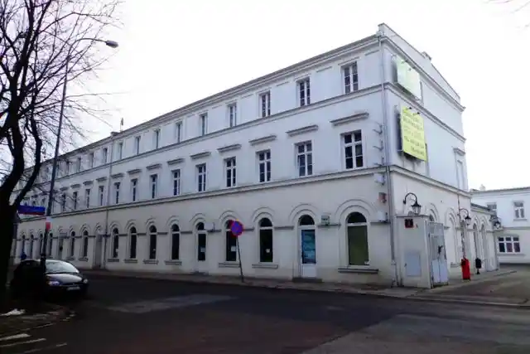
The Stefan Barcinski Villa is a restored historic building located in the center of the city, yet surrounded by greenery. The building has been revitalized with attention to preserving architectural details. It has regained its representative appearance and unique atmosphere. It has 2 floors above ground and about 1,150 sqm of total area. The area of a typical floor is about 355 m2. The tenement is distinguished by a white facade covered with rustication. It offers atmospheric office offices and the possibility to take a walk in the park during a break from work. Large windows provide optimal interior lighting. Tenants have above-ground parking spaces at their disposal in front of the building. An additional advantage is access to a wide range of attractions and amenities offered by the city center. Willa Stefana Barcińskiego is located on the border of Śródmieście and Widzew districts, close to Pasaż Abramowskiego park, Park Źródliska, the National Film School and Galeria Łódzka. Not far away is the prestigious Piotrkowska Street with its numerous stores, hotels, restaurants and cafes, as well as the emanating modernity of the New Center of Lodz centered around the main railroad station. The vibrant neighborhood provides inspiration and motivation for action, and is also a place for business and social meetings. The location allows for efficient transportation, both by public and private transport. Nearby bus and streetcar stops. It takes less than 10 minutes by car to reach the aforementioned Łódź Fabryczna railroad station, and about 15 minutes to reach the Łódź Airport.
Willa Stefana Barcińskiego property features
- Carpeting
- Computer cabling
- Fibre optics
- Openable windows
- Power cabling
- Telephone Cabling
Willa Stefana Barcińskiego office lease offer
| Rent space | 100㎡ |
|---|---|
| Rent | 15–34 PLN/㎡ |
| Service charge | 21 PLN/m2 |
Willa Stefana Barcińskiego property info
| Total office space | 1,150 m2 |
|---|---|
| Typical floor space | 355 m2 |
These property particulars are only of information character and do not constitute offer to conclude any agreement within the meaning of provisions of Polish Civil Code (Journal of Laws from 1964, no. 16, item 93 as amended).
Willa Stefana Barcińskiego location
Why get in touch with our consultants?




- we make sure the process goes quick and smooth
- we know the market inside out
- we will guide through lease negotiations
- we will schedule all viewings and meetings for you
- fit-out, construction costs and all technical details - yes, we know about that, too





Nearby offices in Łódź Śródmieście
See all offices in Łódź Śródmieście
Centrum Biurowe Zenit
Sienkiewicza 82/84
Śródmieście, Łódź

Fuzja - Budynek C
Milionowa 4
Śródmieście, Łódź
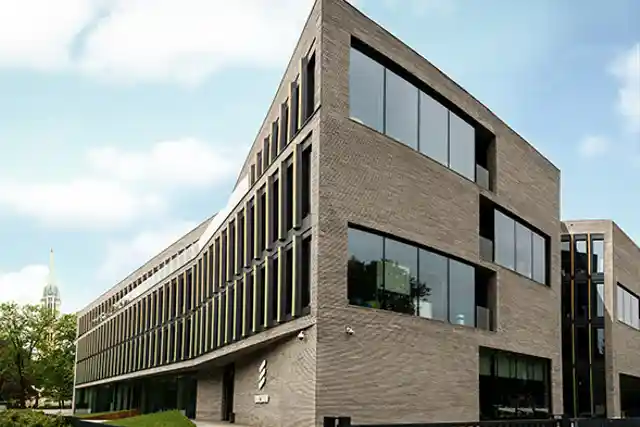
Olimpia Nova
Sienkiewicza 175
Śródmieście, Łódź

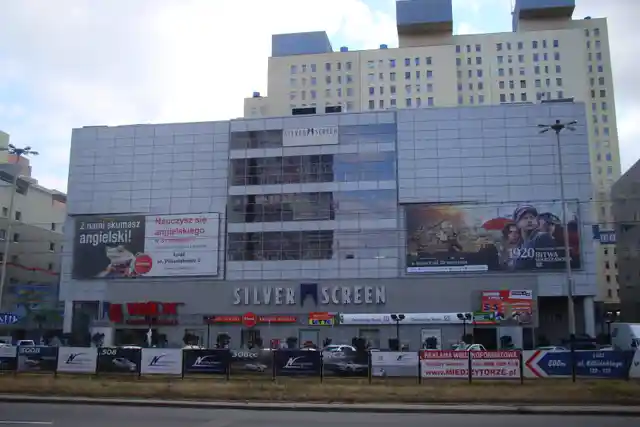
Centrum Rozrywki Silver Screen
Piłsudskiego 5
Śródmieście, Łódź
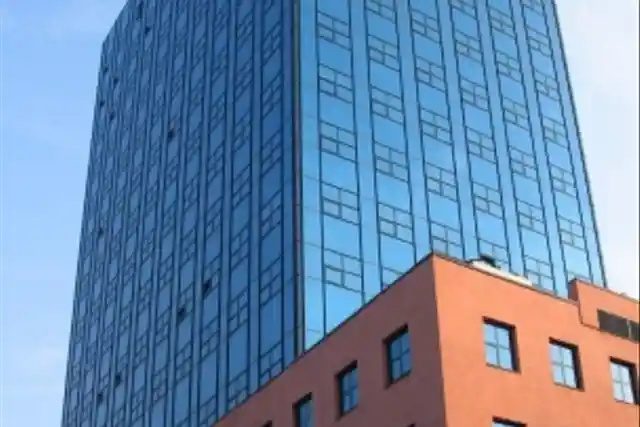
Orion Business Tower
Sienkiewicza 85/87
Śródmieście, Łódź
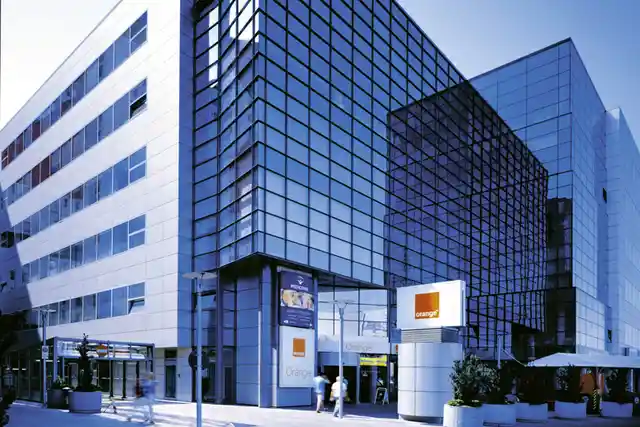
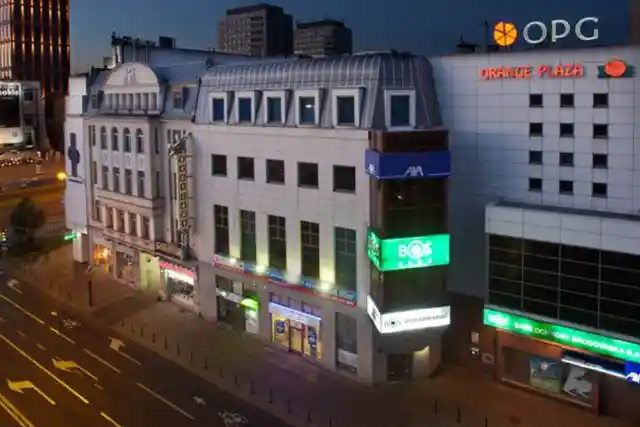
Centrum Finansowe Orange Plaza
Piotrkowska 166/168
Śródmieście, Łódź
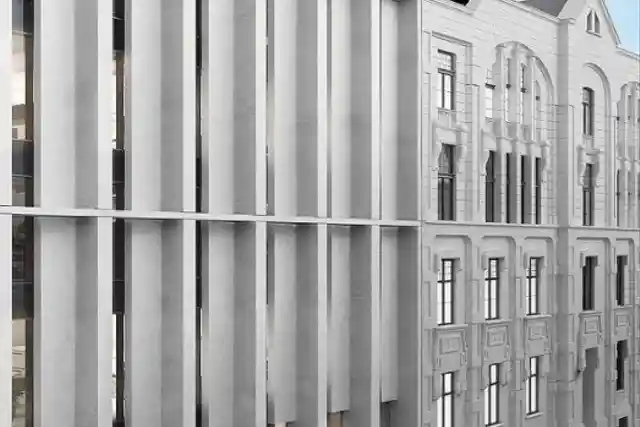
OFF Piotrkowska Center Sepia Office
Piotrkowska 138/140
Śródmieście, Łódź
Offices of similar standard

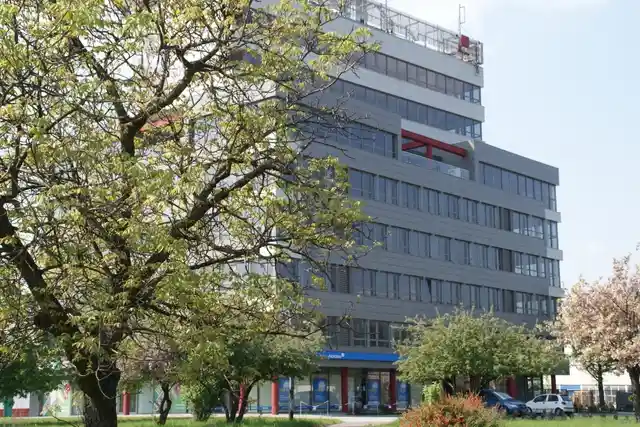
Alexander Plaza / Aleksandrowska 67/93
Aleksandrowska 67/93
Łódź
Frequently asked questions about Willa Stefana Barcińskiego
How much space does Willa Stefana Barcińskiegocurrently have available for rent?
Currently, Willa Stefana Barcińskiego offers 100-100 m² of space for rent. There is a possibility of flexible division of space depending on the needs of the tenant. Please contact us for detailed information and to arrange a presentation.
What is the rent rate in Willa Stefana Barcińskiego?
The rent in Willa Stefana Barcińskiego starts from 15 PLN per square meter per month. If you are interested in the offer, please contact us - we will be happy to provide additional information.
What is the service charge at Willa Stefana Barcińskiego?
The service charge in Willa Stefana Barcińskiego is 21 PLN per square meter per month.
What is the building's office space?
Willa Stefana Barcińskiego Total office space is 1150. Typical floor space is 355 m2.
What are the building main features?
The features of the Willa Stefana Barcińskiego office building includes Carpeting, Computer cabling, Fibre optics, Openable windows, Power cabling.